1. Home
  2. Projects
  3. A splash of orange
J-00Project · galley kitchen

A splash of orange for a Sunshine Coast kitchen.

The brief: a kitchen that lets the work flow and keeps foot traffic to a minimum. So the pantry and fridge went at either end, and extra nib walls let the fridge door open further for the freezer drawers.
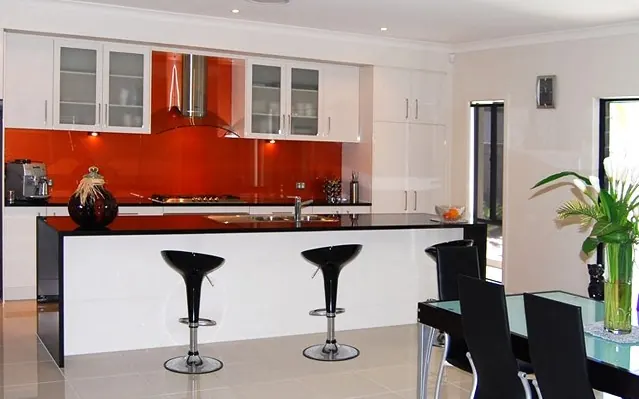
A white galley kitchen with gloss doors, black granite benchtops, a metallic orange splashback and polished porcelain floor tiles.
J-01The specification

What went into it.

  • DoorsTwo-pac polyurethane, gloss painted doors and drawers
  • Benchtops30 mm Jet Black granite
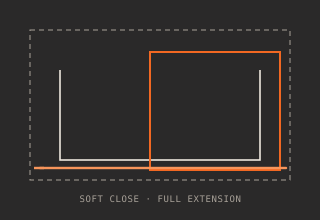
  • DrawersBlum Tandembox soft-close, with Orga-Line storage
  • GlassFrosted glass door panels
  • SplashbackMetallic orange, lit by Triangle downlights
  • FloorPolished porcelain tiles
  • LayoutGalley, fridge and pantry at either end
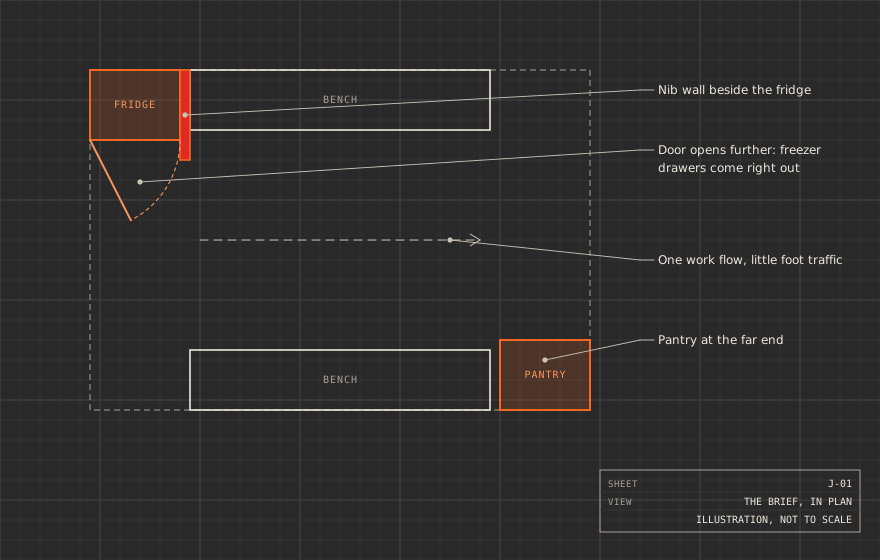
Illustration of the brief in plan: a galley with the fridge at one end and the pantry at the other, a nib wall beside the fridge so its door opens further, and one work flow down the middle.
The brief, drawn. An illustration of the idea, not the measured plan.
J-02Finishes in this kitchen

See them in the finishes library.

Back to all projects

Free measure and quote

Want a kitchen planned around the way you work?

Start with a free measure and quote.

Free measure and quote

Tell us about your kitchen

Rather talk? Call the showroom on (07) 5444 3317.

From what you worked out on the site

    1. It comes straight to the showroom in Mooloolaba.
    2. You get a call to talk it through and book a time.
    3. The measure and quote at your home are free.

    Your details are used only to reply to you. Privacy

    Call (07) 5444 3317 Measure & quote