
- Home
- Kitchen design
Kitchen design on the Sunshine Coast, drawn before it is built.
Plans, elevations, 3D views and cutting lists, drawn by fully qualified cabinetmakers. You see your kitchen from every side and change it until it is right, before anyone makes a thing.
See it from every side before a panel is cut.
Plan: where every cabinet sits, and the room to walk between them.
Elevation: heights, doors and drawers, wall to wall.
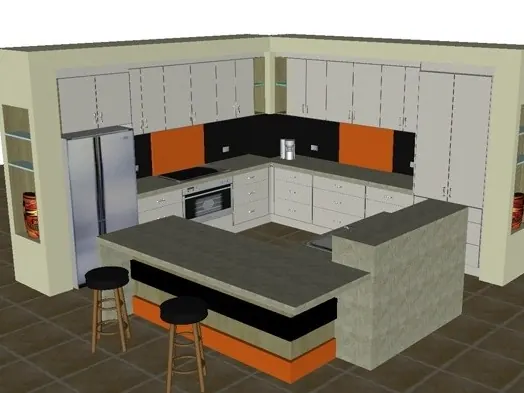
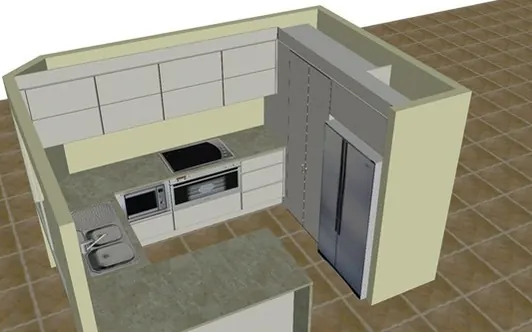
3D view: the whole room, the way you will stand in it.
Four kinds of drawing, one kitchen.
Floor plan
Where every cabinet, appliance and walkway goes, measured from your room.
Elevations
Each wall drawn flat: bench and overhead heights, doors, drawers and panels.
3D views
The room as you will stand in it, so you can judge it before you choose.
Cutting lists
Computer-generated part lists for the cabinetmaker or flat-pack supplier who makes it.
Two of our 3D design views
From first call to a kitchen you can cost.
Call or visit the showroom
Talk it through at 177 Brisbane Road, Mooloolaba, and see door styles and finishes for real.
Free measure and quote
One of our qualified staff measures your room at home, free.
The design
We draw it: plan, elevations and 3D. You tweak it with us until it works the way you cook and live.
Choose the finishes
Doors, benchtops and handles, picked from the samples in the showroom.
Get it priced
Take the plans to any kitchen company for an accurate costing, with no need for several firms to come and measure. Or let us source the quotes.
Build it, managed
All About Kitchens Qld, our own division, builds new kitchens, and our project management coordinates every trade.
“He listened and understood our needs.”
Sam and Lee had limited space and needed a compact plan with plenty of cupboard space.
Recently we made a decision to renovate our kitchen. We had limited space so needed a plan that was compact, had plenty of cupboard space and be user friendly. Hudson Kitchen Solutions was recommended to us and we were delighted when we met with Barry
His professionalism and experience showed through in the plan which he presented to us. He listened and understood our needs which was reflected in the design. Our dream kitchen was created! It was a real pleasure to work with Barry and we have no hesitation in recommending him to any future prospective clients.
Free measure and quote
Start with a measure.
Free, at your home, anywhere from Brisbane to Noosa. Designs for other parts of Australia are drawn from your plans.