
- Home
- Projects
Kitchen projects on the Sunshine Coast.
Finished kitchens, and the 3D designs that came before them. Pick a room.
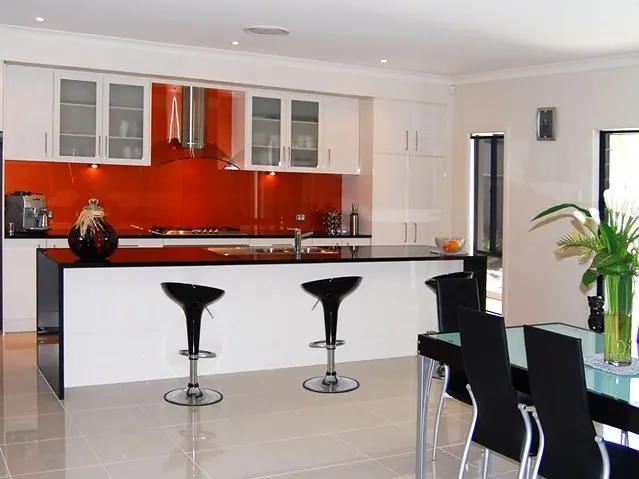 Kitchen · galley
A splash of orange
Read the job →Two-pac gloss, 30 mm Jet Black granite, Blum drawers, a metallic orange splashback.
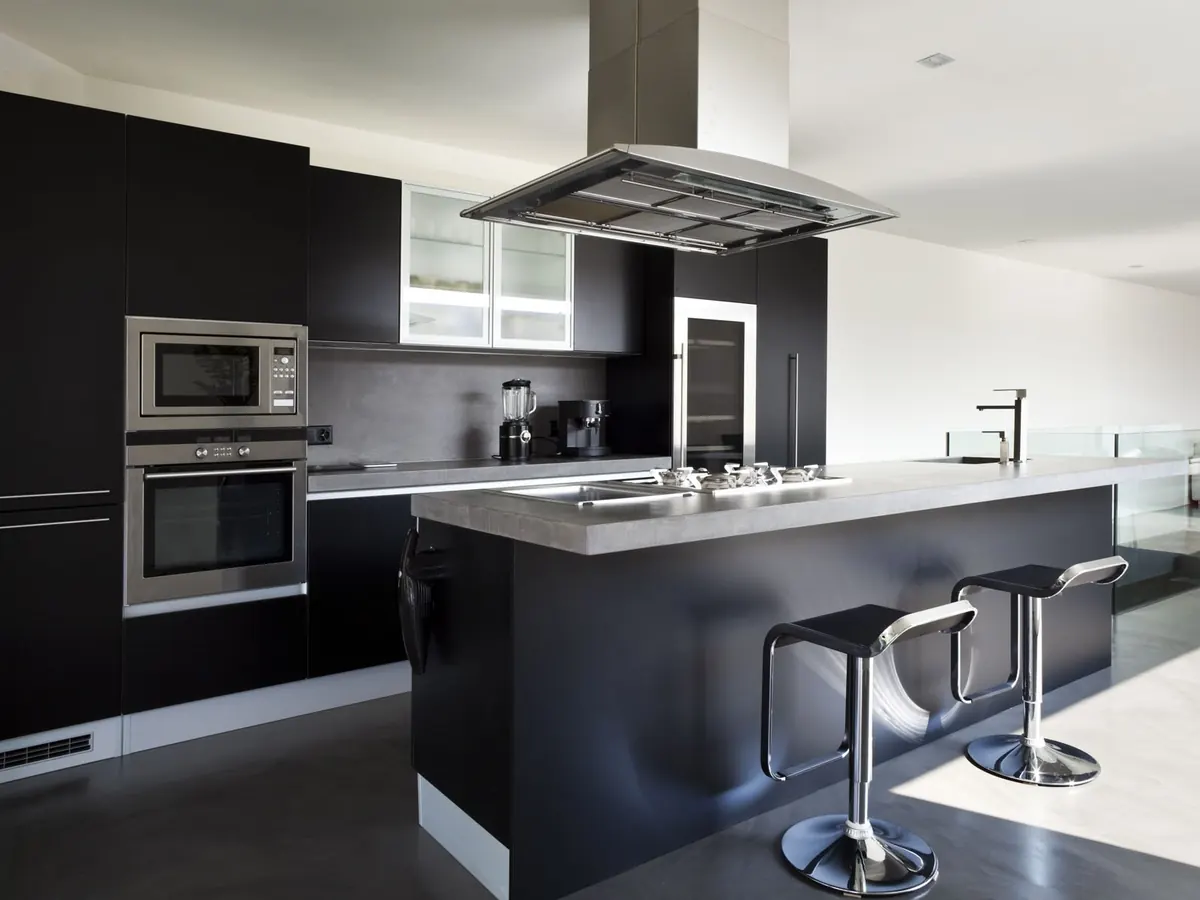 Kitchen · island
Handle-free, in black
PhotoBlack handle-free fronts, built-in ovens, a canopy rangehood over the island.
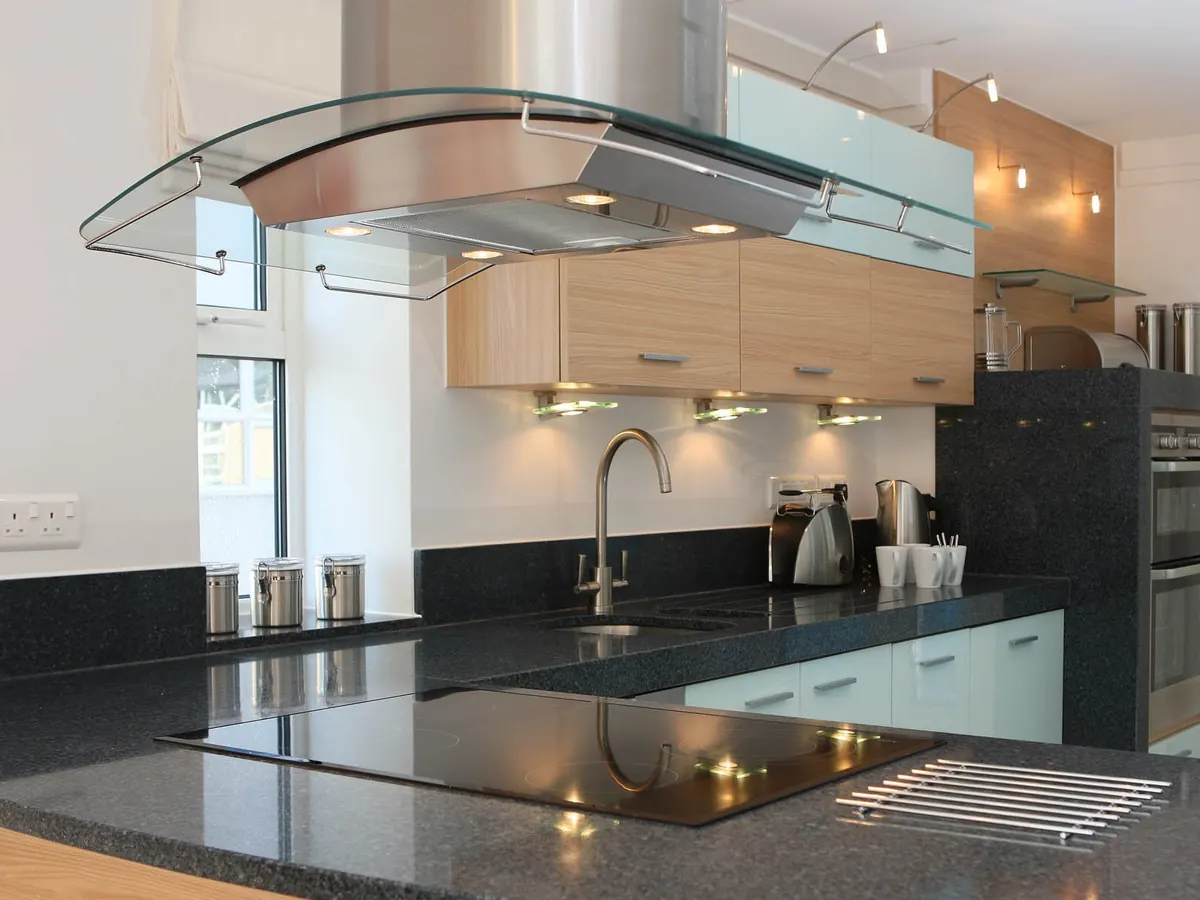 Kitchen
Under a glass canopy
PhotoA curved glass rangehood, timber-look overheads and dark speckled benchtops.
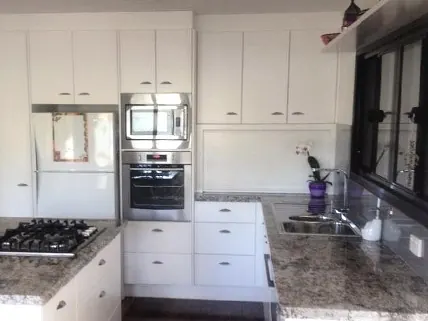 Kitchen · Tewantin
White, with granite
PhotoGina and Ross Haig's kitchen in Tewantin.
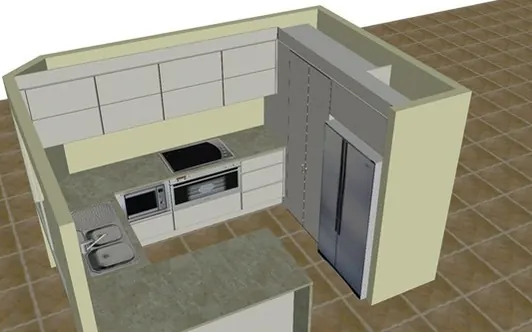 Apartment · 3D design
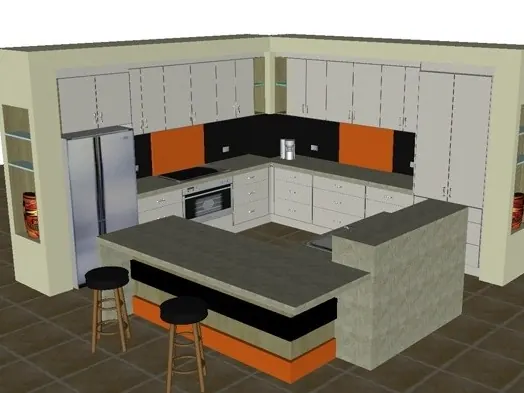 3D design
Orange panels, breakfast bar
3D viewOne of our 3D design views, drawn before anything was made.
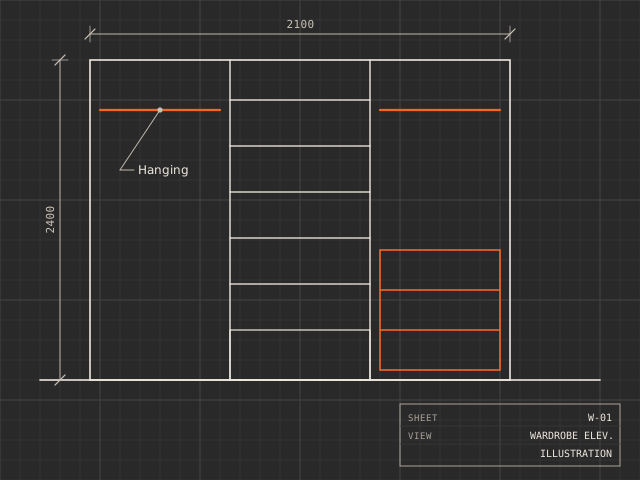 Wardrobes · drawing
Wardrobes
IllustrationBuilt-ins designed like the kitchens. Photos of our wardrobes to come.
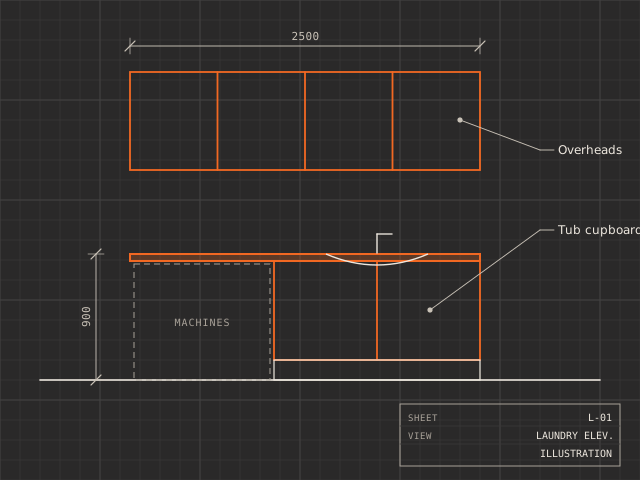 Laundries · drawing
Laundries
IllustrationBenches, tub cupboards and overheads, planned around the machines.
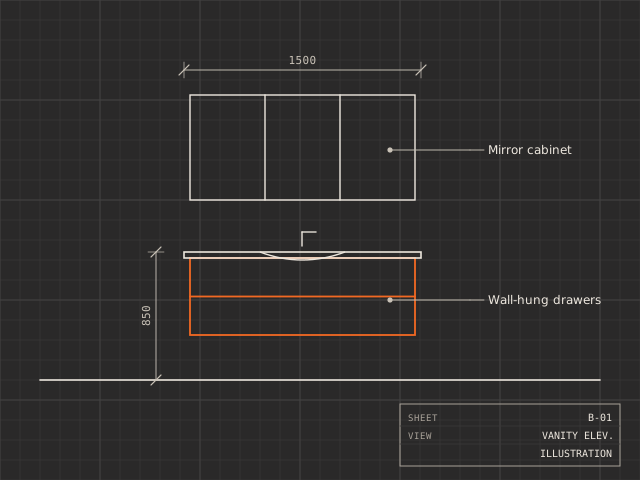 Bathrooms · drawing
Bathroom renovations
IllustrationVanities and cabinetry for bathroom renovations.
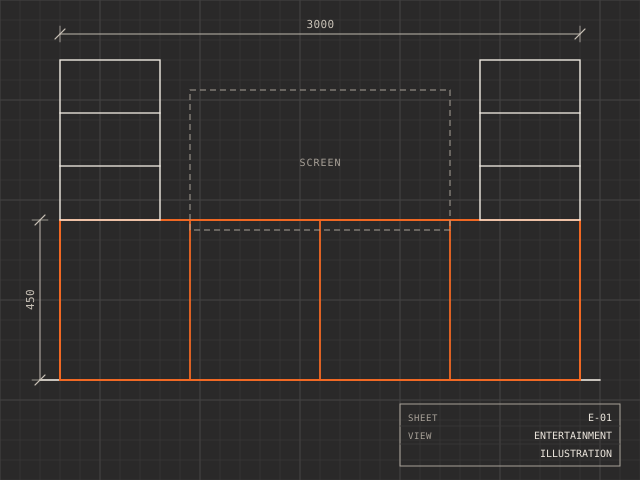 Living · drawing
Entertainment units
IllustrationPart of the whole-house fit-outs we design.
Kitchen design for an apartment.
Designed with maximum storage in mind. The lift-up overhead doors give easy access and a horizontal look that makes the room feel bigger. A step-in corner pantry adds corner storage without pushing into the kitchen.
- DoorsTwo-pac polyurethane, gloss, handle-free
- Benchtops50 mm Titanium polished granite
- DrawersBlum Tandembox soft-close, with Orga-Line inserts
- OverheadsBlum Aventos lift-up bi-folding doors
- PantryFrosted glass doors that open on a sensor as you step in
- TilesPolished porcelain floor and wall tiles, with black as a highlight
- AppliancesBosch, with a concealed under-mount rangehood
Free measure and quote
Want yours on this page?
It starts with a free measure and quote at your home.