
- Home
- Trade & DIY
Kitchen plans and cutting lists for cabinetmakers and builders.
Detailed floor plans, elevations, computer-generated cutting lists and 3D drawings, so you can concentrate on making. Fewer costly mistakes, a more professional face to your clients.
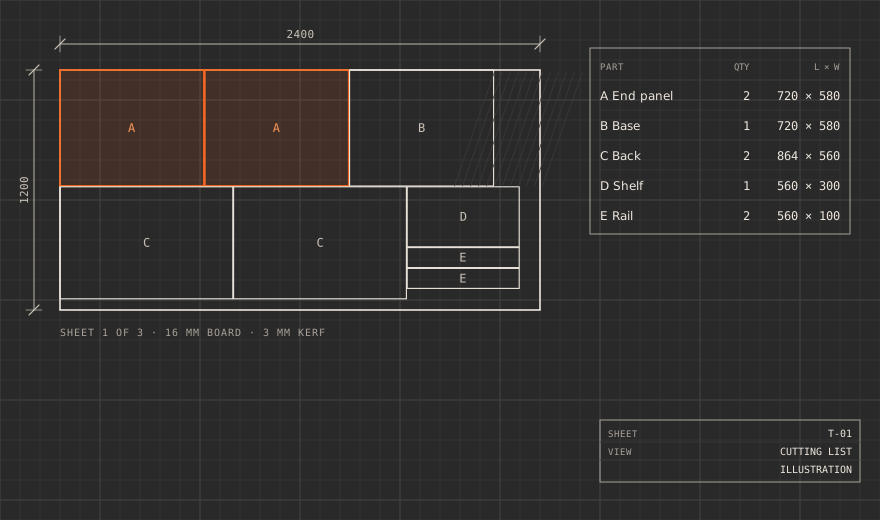
Design to cutting list, done for you.
Plans and elevations
Drawn from preliminary plans or the existing layout, to your client's brief.
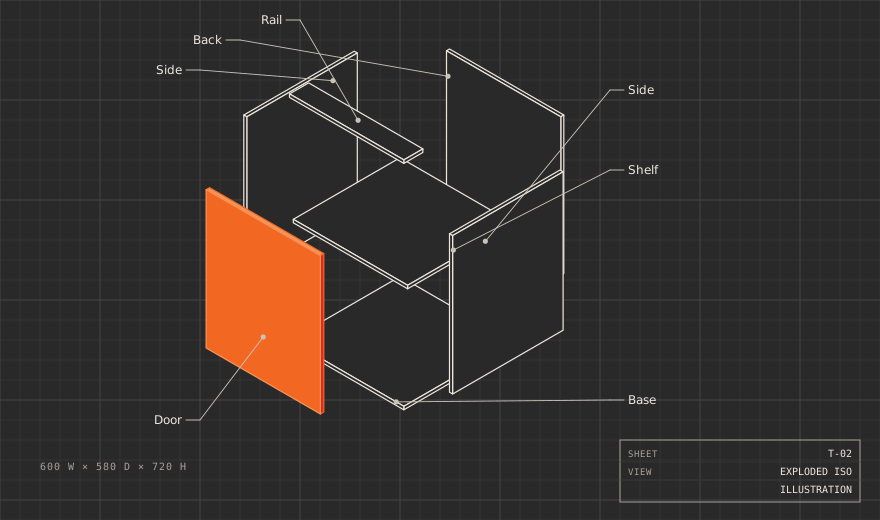
3D drawings
Views your client can understand, to help you win and agree the job.
Cutting lists
Computer-generated, ready for the workshop.
Online, anywhere
Brisbane, Sydney, Canberra, Melbourne, Hobart, Adelaide, Perth, Darwin, and everywhere in between.
From the trade
The decades of experience in kitchen design makes Barry a very valuable part of our team. He generates detailed state of the art cabinetry plans and 3d views for us. His consultations with our clients are thorough and loaded with information and his efforts increases the efficiency of our business.
Right from the start, Hudson Kitchen Solutions impressed us with their efficient, professional manner an approach that not only inspires confidence, but generates the result we were looking for.We use their full service from ‘Design to Cutting Lists’.
Building it yourself? Start with proper drawings.
We offer a modern, cost-effective design service for flat-pack and DIY kitchens: expert advice, detailed plans, elevations, a computer-generated cutting list and 3D drawings.
Email us a plan with the basic information and we take care of the rest. Or we can source quotes for you and run the whole job with our project management.
Free measure and quote
Send us the plan.
Email it to info@hudsonkitchensolutions.com.au, or call and talk it through.